There are often delays for getting a design, listing or permit set ready. You have the sizes, the pictures, the purpose. That’s where you want the OrbitAce. We empower architects, builders, interior designers and real estate teams to go from basic data to stunning 3D renderings.
Want to take your drawings, renders or real estate media to the next level, without complicating things?
Tell us what you need, share your files, and we will send a clear quote and timeline.
Turnaround: Quick options based on scope
Deliverables: CAD, PDFs, high quality images and video format as needed
Request Pricing & Timeline
We combine CAD Conversion Service, 2D documentation, BIM modelling and photorealistic rendering with real estate-centric editing and staging. So you maintain everything under one roof, you get a consistent look throughout the deliverables, and you can go from concept to approval to marketing without juggling several vendors.
If you want speed, we can make it happen fast. Want to be accurate? We can work with your standards, layers, lineweights, naming conventions and output formats. If you want it to seem better, we refine the photographs till they look natural and convincing.
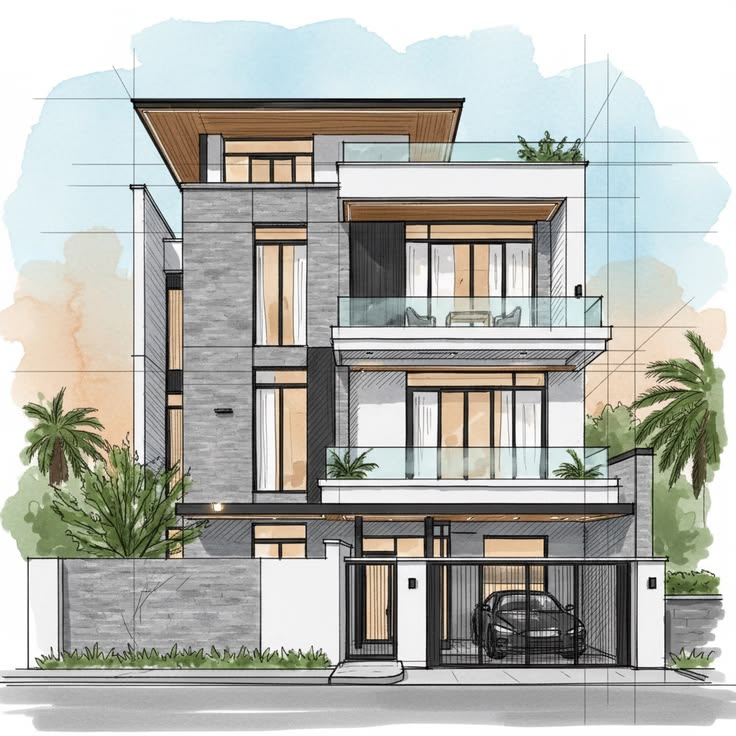

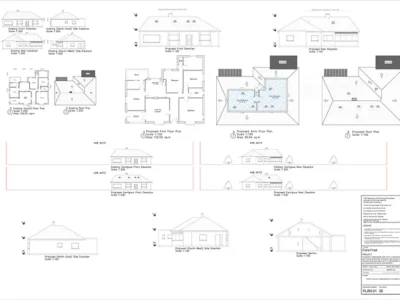
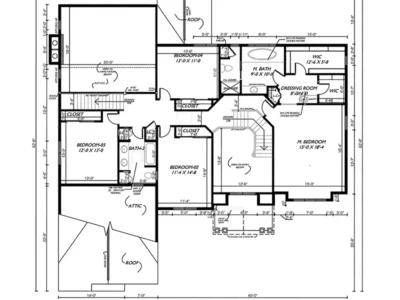
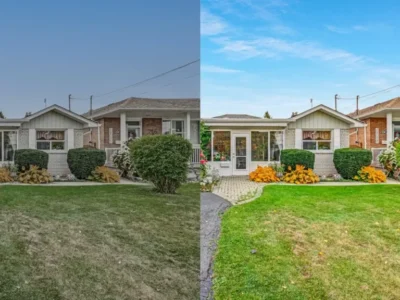
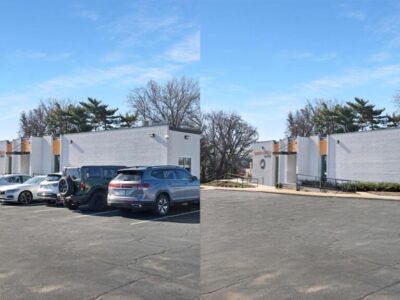
OrbitAce is perfect for organizations that need consistent output at scale, without sacrificing quality. If you are an architect with many projects, a builder needing permit plans, a designer that sells concepts or a real estate team that publishes listings on a regular basis, we can work into your workflow and keep the work going.
Architecture firms tend to be working on a number of residential, commercial and mixed-use projects at the same time therefore it is important to have solid production support in order to fulfill deadlines and maintain quality. We spped up Architects’ Drafting, 3D Rendering, Floor Plan Visualisation, Permitting Drawing Help and Visual Assets for Presentations at All Stages of the Project. Our lean workflow eliminates production bottlenecks, freeing architects to spend more time on design, client communication, and project management.
Precise documentation and clear visual communication are critical for builders, contractors, and civil engineering teams to keep projects on track from design through execution. We offer construction professionals permit ready drawings, technical drafting, construction visualization, site plan presentations, and rehabilitation graphics that enhance cooperation between teams and authorities. We assist in eliminating delays with timely, reliable, professionally generated project materials.
Interior designers require compelling visuals to assist clients grasp and agree with design ideas as quickly as possible. We create lifelike interior renderings, space planning graphics, furniture layouts and presentation boards to make ideas more compelling and easier to market. We help designers express concepts clearly and confidently for home and business interiors.
High-quality pictures are the backbone of modern real estate marketing, helping to attract buyers and enhance interaction. We offer real estate companies and property developers property renderings, virtual staging, floor plan augmentation, image editing and marketing-ready visuals for listings and social media. Our flexible workflow enables teams to maintain the same quality of presentation for high-volume property listings.
Creative agencies and studios often require dependable production help to service the growing demand from clients without increasing the size of their internal teams. We are a white-label partner, offering scalable visualization and drafting services with continuous communication, confidentiality and dependable delivery standards. We assist agencies extend their professional excellence at scale more efficiently.
Startups and growing companies need great visual content but can’t afford an in-house production crew. We provide affordable visualization services, investor presentation assets and marketing ready architectural images to help your business growth and brand credibility. We provide flexible production support for new firms, allowing them to expand their operations without sacrificing professional presentation standards.
We follow a clear and efficient process to make sure your project is delivered with accuracy and on time.
From understanding your needs to final delivery, we keep you involved at every step.
The first chat with you is meant to clarify your objectives, project scope, references, timeframes and technical requirements so that each deliverable exceeds your expectations from the very first moment.
We go through the design, sketches, CAD files and reference material and then draw up a complete design plan so that it is a smooth and efficient implementation.
We give excellent drawing and drafting assistance, floor plans and visual materials produced using industry standard techniques focused on accuracy, consistency and quality of presentation.
You will review the first output and give feedback, corrections or modifications. We don’t cut corners or rush to meet deadlines. The project is improving rapidly.
All projects are quality tested for accuracy, consistency of presentation and professional standards in all files before delivery.
We provide ongoing production assistance to our long term clients and agencies, scalable collaboration and timely communication to keep the projects on schedule and uninterrupted.
We are detail oriented that’s why we ensure the quality of presentation and visual consistency on every project to meet customer expectations and industry standards.
We provide affordable design solutions that enable our clients to fulfill tight deadlines without sacrificing accuracy, communication or the overall quality of the project.
We are open and responsive in all our communications on all projects so that cooperation is easy, updates are prompt and miscommunications are few.
The clients decrease their operational stress and personnel costs by offshoring the visualization and drawing work to a certified external production partner.
We’re committed to establishing long-term connections with your organization through dependable service, reliable delivery, and expandable support.
We’re committed to establishing long-term connections with your organization through dependable service, reliable delivery, and expandable support.
Provide CAD conversion files in PDF, JPG, PNG, hand sketch, scanned blueprint, or existing floor plan format. Clear dimensions, room labels, and scale references improve conversion accuracy. CAD conversion output typically includes DWG, DXF, or editable CAD files with layered drawings, measurements, walls, doors, windows, and annotations suitable for real estate, renovation, or architectural use.
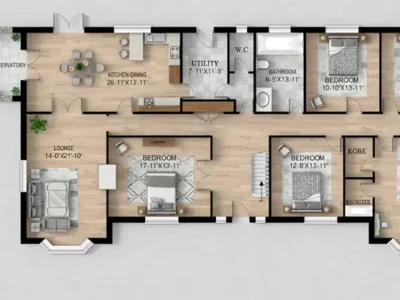
OrbitAce can provide 2D floor plans for real estate listings without creating full construction plans. Real estate floor plans focus on room layout, dimensions, furniture placement, and property flow. These plans help buyers visualize the property and improve listing engagement. Construction plans include structural, electrical, plumbing, and permit-level details, while real estate floor plans prioritize marketing and presentation.
Full permit plan sets require compliance with local building codes, zoning regulations, and city submission standards. Many CAD and drafting providers can prepare permit-ready drawings, revisions, and documentation based on municipal requirements. Final approval depends on the city building department, licensed professionals, and project scope. Permit sets commonly include floor plans, elevations, site plans, electrical layouts, and structural details.
The main difference between a 3D model and BIM model is that a 3D model shows visual geometry, while a BIM model contains intelligent building data. A 3D model focuses on shape, size, and appearance for visualization. A BIM model includes materials, structural systems, mechanical components, costs, schedules, and construction data used for design, coordination, and facility management.
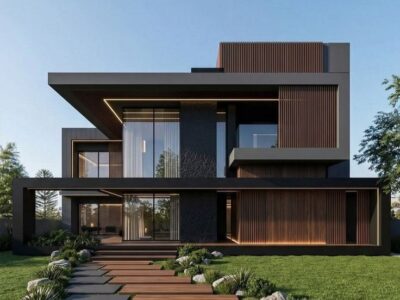
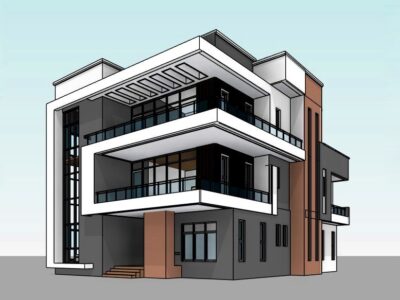
Interior and exterior renderings can achieve 90% to 99% visual accuracy when created from precise CAD drawings, BIM models, material specifications, and site measurements. Rendering accuracy depends on lighting data, texture quality, dimensions, furniture details, landscaping, and camera perspectives. Photorealistic renderings help clients visualize architectural designs, real estate developments, renovations, and construction projects before completion.
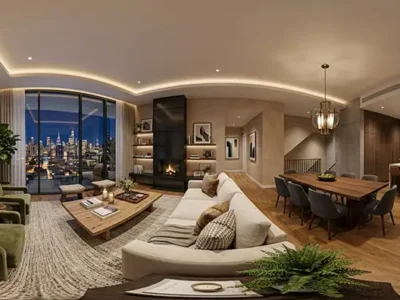
360-degree renderings create immersive virtual tours and interactive client presentations for residential, commercial, and real estate projects. These renderings allow viewers to explore interiors and exteriors from multiple angles using web browsers, VR headsets, or mobile devices. High-quality 360 renderings include realistic lighting, textures, furniture, landscaping, and spatial navigation to improve property visualization and client engagement.
Photoshop texturing is the practice of adding or improving surface details, patterns, and realistic finishes to an image using texture overlays, brushes, and blending techniques. It is often used in product photography, digital art, architectural visualization, and photo editing to give a sense of depth, realism, or a certain look. If the photographs appear to be too flat, synthetic, or clean and require a more realistic and detailed look, the designers often use texturing.
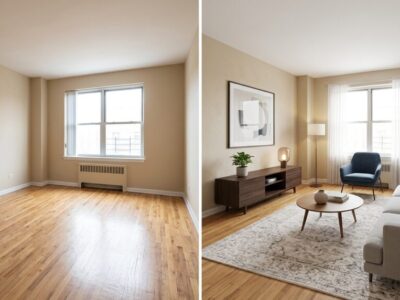
Virtual staging is commonly utilized in real estate listings to digitally furnish and decorate vacant or obsolete spaces. When done professionally, with accurate lighting, shadows, scale, and perspective, virtual staging can seem quite realistic and appealing. It’s a great way to help buyers see the possibilities of a house, boosts engagement on listings, and is typically cheaper and faster than physical staging.
Real estate image enhancement improves property photos by correcting lighting, color balance, brightness, sharpness, perspective, and unwanted objects. Uniform galleries maintain consistent editing styles, exposure levels, white balance, sky replacement, and image dimensions across all listing photos. Professional enhancement creates a cohesive visual presentation that improves buyer perception, increases listing quality, and strengthens real estate branding.
Yes. Our Item Removal & Cleaning service removes distracting objects digitally and cleans up situations. Perfect for when you can’t do a reshoot and need clean, marketing-ready photos for MLS and commercials.
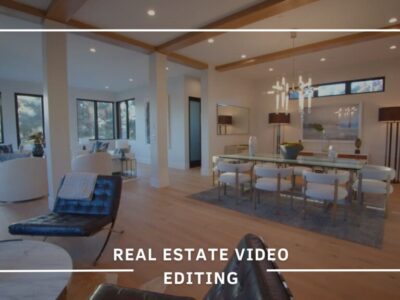
Real estate video editing services can edit property walkthroughs, drone footage, agent introductions, neighborhood tours, luxury home showcases, and promotional listing videos. Social media delivery formats typically include vertical 9:16 videos for TikTok, Instagram Reels, and YouTube Shorts, plus horizontal 16:9 formats for YouTube, websites, and MLS presentations. Edited videos often include transitions, motion graphics, branding, subtitles, music, and color correction.
Revision policies typically include 1 to 2 revision rounds depending on project scope, package type, and service agreement. Minor revisions such as text updates, color adjustments, or layout changes are usually completed within 24 to 72 hours. Standard project delivery timelines range from 1 to 7 business days for floor plans, renderings, video editing, and CAD conversions, while complex architectural or BIM projects may require 2 to 6 weeks.
About us
OrbitAce is a professional CAD, 3D rendering, BIM modeling, and real estate editing company. We provide quality services for architects, builders, designers, contractors, and real estate businesses. Our services include CAD Conversion, Virtual Staging, Real Estate Image Enhancement, Interior Rendering, floor plans, BIM modeling, and video editing. We focus on quality work, fast delivery, affordable pricing, and customer satisfaction.
100% Satisfaction


Important Links
Contact us
Email: info@orbitace.com
Phone: +8801681866775
2nd floor, Block#A, Abujor Manjil, 5/6 Road no# 7, Barishal 8200, Bangladesh