OrbitAce is a Professional 360° Rendering Company in Bangladesh with more than 50 360° Rendering professionals. We have 16 more years of experience in 360° Rendering Service. We have become one of the fastest-growing Service providers since 2010.
We’re confident, that you’ll love working with us.
If you’ve ever watched a client struggle to “read” a static perspective, you already know the problem. Even beautiful still renders can leave room for doubt. A 360° rendering removes that uncertainty by giving viewers a full, immersive view of the design in one seamless scene.
At OrbitAce, we deliver 360° architectural renderings built for professionals who work in CAD driven environments. Our work supports architectural firms, interior designers, developers, and construction teams who need visuals that match drawings, reflect real material intent, and help decision-makers understand the space quickly.
Instead of sending ten angles and hoping the story lands, you can present one immersive view that makes layout, adjacencies, finishes, and spatial feel immediately clear.


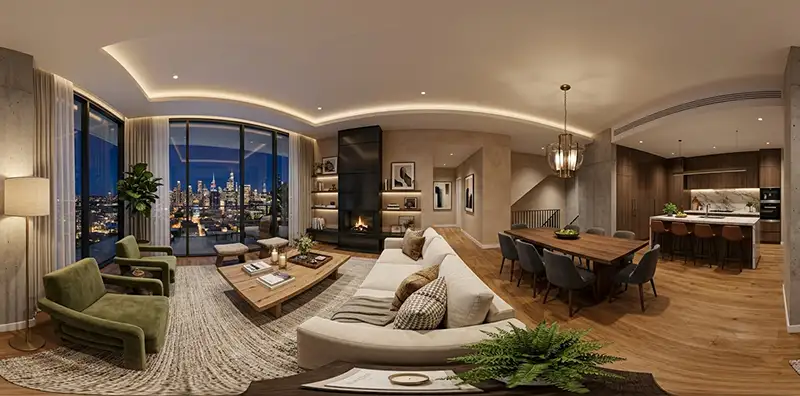
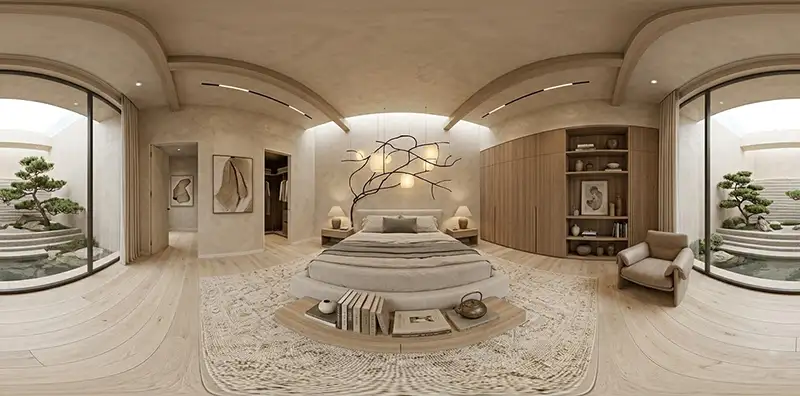
A 360° rendering is a panoramic visualization created from a fixed viewpoint, where the viewer can rotate left, right, up, and down to explore the entire scene. Think of it as standing at a selected point in the design and being able to look around naturally.
For architecture and interiors, this is especially useful because it communicates what clients care about most: how the space feels when you’re inside it. Ceiling heights make more sense, daylight reads better, and circulation becomes intuitive.
We typically produce 360° renderings for key moments such as lobbies, open-plan living areas, amenity spaces, retail interiors, hospitality zones, and any area where spatial understanding drives approvals.
Most of our clients are not looking for “flashy.” They’re looking for clarity, speed, and confidence. 360° renderings help you do that with fewer back-and-forth revisions.
They are ideal when you’re presenting to non-technical stakeholders, committees, investors, or end users who don’t live inside plans and sections. One interactive view can eliminate multiple rounds of “Can we see it from another angle?” and “I can’t picture that corner.”
They also help internally. Design teams can spot alignment issues, material transitions, and lighting inconsistencies early, before they become costly changes later.
We structure our process to support how architectural teams actually work. Some clients come to us with a clean model and want visualisation support. Others need us to build and optimise the scene from CAD exports.
We can plug into your pipeline at different stages, including concept validation, design development, marketing-ready presentations, and pre-construction stakeholder approvals.
If you’re already producing 3D views, 360° rendering is an efficient add-on because it leverages the same model data. The difference is how it’s presented and how quickly the viewer “gets it.”
At OrbitAce, we treat a 360° rendering as a technical deliverable, not just an image. That means we plan the camera position intentionally, confirm key sightlines, and make sure the scene matches the design intent and documentation.
You’ll receive a high-resolution 360° panorama suitable for presentations and online sharing. If you need multiple viewpoints, we can build a set, for example, one for entry, one for the primary gathering space, and one for a critical corridor or connection point.
We can also support variations like day vs night lighting, material alternates, or staged vs unstaged interiors, depending on what your project needs to communicate.
To keep things straightforward, we can work from your preferred inputs. If you have a 3D model, we’ll use it. If you only have CAD drawings, we can still help, although the timeline and scope will vary based on complexity.
Typically, we can work with:
If you’re unsure what to send, we’ll guide you. Most teams don’t need to “package” anything perfectly. A clear set of drawings and a short note about design priorities is usually enough to start.
We keep the workflow lightweight because we know your team already has enough moving parts. Once we understand your scope, we set expectations clearly and stick to them.
We begin with a short kickoff where we confirm inputs, deadlines, and what the 360° needs to show. Then we produce an initial draft for review. You provide markups, we revise, and we finalize once the scene is aligned.
Our goal is to reduce friction. You should feel like you gained a reliable visualization partner, not another task to manage.

You’re hiring a 360° rendering service to make your work look good, yes, but also to make your process smoother. That’s what we focus on.
We understand CAD-based workflows, we know how to translate technical intent into convincing visuals, and we communicate like a production partner. You’ll always know what we’re doing, what we need, and what the next step is.
Most importantly, we care about the same thing you do: a rendering that represents the design truthfully and helps people make decisions with confidence.
If we’re being honest, most customers do not need more hype. They need clarity. That’s what a great 360° render gives them, and that’s what we build at OrbitAce. Send us your CAD file or reference photos, and we’ll come back with a clear plan, pricing, and a timeline. We’ll handle the visuals end-to-end, so your product looks premium everywhere it shows up.
360-degree architecture renders improve real estate listings and development projects by providing immersive property visualisation from every viewing angle. Interactive renders help buyers, investors, and clients explore layouts, room flow, materials, lighting, and spatial relationships before construction or renovation begins. These visuals increase engagement, improve marketing performance, and help properties stand out across websites, MLS platforms, and social media campaigns.
360-degree renders provide immersive property visualization that static 2D elevations and standard 3D images cannot deliver. Interactive 360-degree views allow buyers and clients to explore room layouts, spatial flow, lighting, and design details from multiple angles in real time. These renders increase engagement, improve buyer confidence, reduce design misunderstandings, and enhance marketing performance across websites, presentations, and virtual property tours.
Use a 360-degree immersive render when your project benefits from interactive property visualization and buyer engagement. 360-degree renders work especially well for luxury real estate, pre-construction developments, architectural presentations, hospitality spaces, and high-value marketing campaigns. These renders help clients explore layouts, room flow, lighting, and materials in real time, which improves decision-making and increases project presentation quality.
Creating a 360-degree architectural rendering requires floor plans, elevations, material references, lighting preferences, and camera viewpoints. Designers also need room dimensions, furniture layouts, color palettes, landscaping details, and reference images to build accurate immersive environments. High-quality CAD files, BIM models, SketchUp files, or PDF drawings improve rendering accuracy, realism, and project turnaround time.
Yes, you can create 360-degree images without builder or architect drawings, but the accuracy depends on the reference material provided. Real estate photographers and 3D artists can use site photos, sketches, measurements, mood boards, and walkthrough videos to build approximate immersive renders. Architectural drawings, CAD files, or BIM models improve precision, room proportions, and material accuracy for professional-grade results.
360-degree architectural renders typically take 2–7 days depending on project size, detail level, revisions, and source materials. Single-room renders with complete CAD files or BIM models often deliver within 2–3 days. Large residential, commercial, or luxury projects with custom materials, landscaping, and multiple viewpoints may require 5–7 days for final delivery.
360-degree rendering teams deliver projects quickly by using optimized 3D workflows, reusable asset libraries, GPU rendering technology, and BIM or CAD-based modeling systems. Professional studios streamline production with prebuilt furniture models, lighting presets, material databases, and cloud rendering farms that reduce rendering times from days to hours. Clear project files and revision instructions also accelerate delivery speed.
360-degree architectural render pricing typically ranges from $150 to $1,500 per render depending on project complexity, resolution, revisions, and customization level. Basic single-room renders with standard materials usually cost $150–$400, while luxury interiors, commercial projects, and highly detailed immersive environments can exceed $1,000 per scene. Pricing also depends on turnaround time, animation requirements, and the number of viewpoints requested.
The main difference between a 360° rendering and a walkthrough is interactivity and movement. A 360° render displays a single immersive viewpoint that users can rotate and explore in all directions, while a walkthrough guides users through multiple connected spaces using animated camera movement or interactive navigation. Walkthroughs provide a more complete property experience for large homes, commercial buildings, and architectural presentations.
Yes, 360° architectural renderings can be created directly from CAD drawings. CAD files such as DWG, DXF, Revit, and SketchUp models provide accurate dimensions, layouts, elevations, and structural details that improve rendering precision and production speed. Using CAD drawings helps create realistic, immersive environments with correct room proportions, materials, lighting, and architectural accuracy.
Architectural teams typically submit DWG, RVT, SKP, PDF, and CAD-based file formats for rendering and BIM projects. DWG and RVT files support precise architectural modeling, while SKP and FBX files improve 3D visualization workflows. PDF plans, BIM models, elevations, and material schedules also help create accurate renderings, walkthroughs, and construction visualizations.
Most architectural rendering and real estate visualization projects include 1–3 revision rounds. Standard revisions typically cover material adjustments, lighting updates, furniture changes, camera angles, color corrections, and branding refinements. Large structural redesigns or major layout changes may require additional production time because they affect modeling, rendering, and scene composition workflows.
Yes, 360° architectural renderings can match your material schedule and lighting intent with high accuracy. Material schedules provide exact specifications for flooring, wall finishes, cabinetry, fixtures, glass, and textures, while lighting plans define fixture placement, color temperature, brightness, and mood. Using BIM models, CAD drawings, and reference images helps create renderings that closely reflect the intended architectural design.
A good number of 360° viewpoints for an architectural project typically ranges from 3 to 12 viewpoints, depending on property size and presentation goals. Small residential projects often use 3–5 viewpoints for key spaces such as the living room, kitchen, and primary bedroom. Large homes, commercial properties, hotels, and mixed-use developments may require 8–12 viewpoints to showcase circulation, amenities, and architectural details effectively.
About us
OrbitAce is a professional CAD, 3D rendering, BIM modeling, and real estate editing company. We provide quality services for architects, builders, designers, contractors, and real estate businesses. Our services include CAD Conversion, Virtual Staging, Real Estate Image Enhancement, Interior Rendering, floor plans, BIM modeling, and video editing. We focus on quality work, fast delivery, affordable pricing, and customer satisfaction.
100% Satisfaction


Important Links
Contact us
Email: info@orbitace.com
Phone: +8801681866775
2nd floor, Block#A, Abujor Manjil, 5/6 Road no# 7, Barishal 8200, Bangladesh