
OrbitAce is a Professional CAD Conversion Company in Bangladesh with more than 50 CAD Conversion professionals. We have 16 more years of experience in CAD Conversion Service. We have become one of the fastest-growing Service providers since 2010.
We’re confident, that you’ll love working with us.
CAD conversion is the process of converting design information from one format into a CAD-ready format. Most often, that means creating editable DWG, DXF, or other CAD files from sketches, PDFs, scanned images, paper drawings, or older CAD formats.
During CAD conversion, a technician redraws or traces geometry, rebuilds text and dimensions, and recreates layers so the final output behaves like a native CAD drawing. As a result, you can modify it, measure it, and reuse it for new work.

When your drawings sit in PDF or paper form, your team cannot truly work with them. People can view them, but they cannot edit them cleanly. That slows projects down, and it also increases risk.
With a reliable CAD conversion and floor plan redraw service, you get files that support real workflows. You can revise plans, issue markups, coordinate trades, and keep everyone aligned. Moreover, CAD conversion reduces rework because teams reference one accurate, editable source.
It also helps with long-term value. Once your drawings become CAD files, you can build libraries, standardize templates, and reuse details. That saves time on every future project.
Every client starts with different inputs. Therefore, a complete CAD conversion service should cover more than one source format. We support common conversion needs for AEC, manufacturing, real estate, and facility teams.
If you need reliable drafting output without the overhead of hiring internally, 2D CAD conversion and floor plan redraw services help you move faster. We convert your legacy plans into clean 2D CAD with consistent line weights, layers, and annotations. You can use the results for updates, bid sets, as-builts, and remodel planning. Additionally, you can request title blocks, standard layering, and file naming aligned with your internal standards.
A PDF to CAD conversion service turns static PDFs into editable CAD drawings. This is ideal when you have “digital drawings” that still cannot be edited in AutoCAD or similar tools. We rebuild geometry, walls, columns, fixtures, and notes based on the PDF content. Then we deliver CAD files that allow accurate edits and measurements. If your PDF includes multiple sheets, we can convert them as a batch to keep set organization intact.
A scan may preserve a drawing, but it does not preserve editability. Scanned image to CAD conversion converts raster files like JPG, TIFF, PNG, or scanned PDFs into true CAD geometry. We clean up distortions, straighten skewed scans, and rebuild linework. After that, we add layers and text so the file performs like a modern CAD drawing. This is especially helpful for older buildings and legacy infrastructure plans.
When plans exist only on paper, paper to CAD conversion is the fastest way to modernize them. You can send physical drawings as scans or high-resolution photos, and we convert them into usable CAD deliverables. This service is commonly used for archival drawings, renovation projects, and property documentation. It is also practical when multiple versions exist, because we can convert and label each version for clearer tracking.
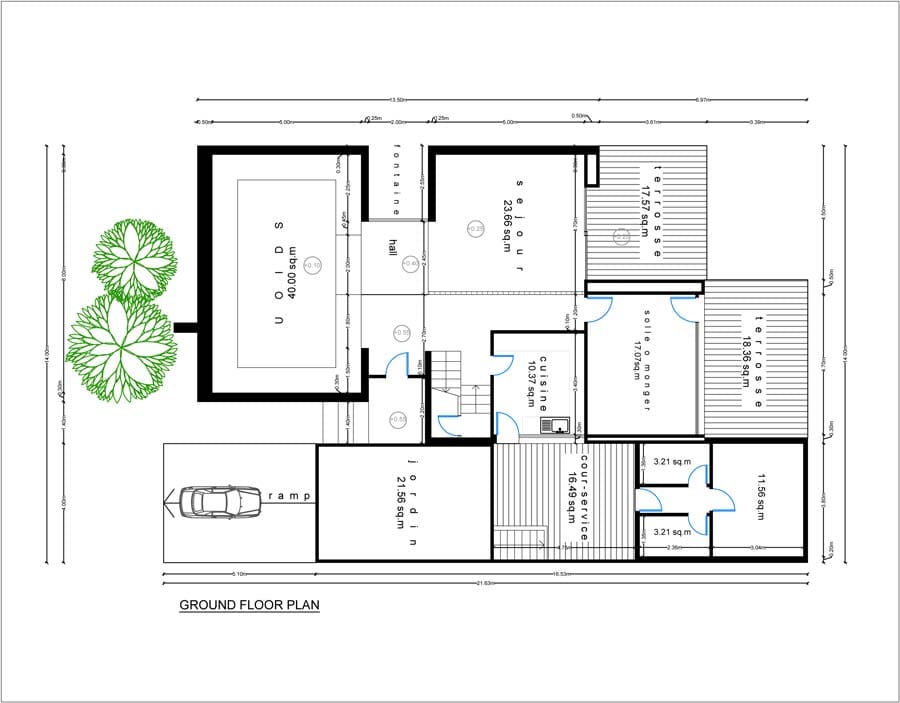
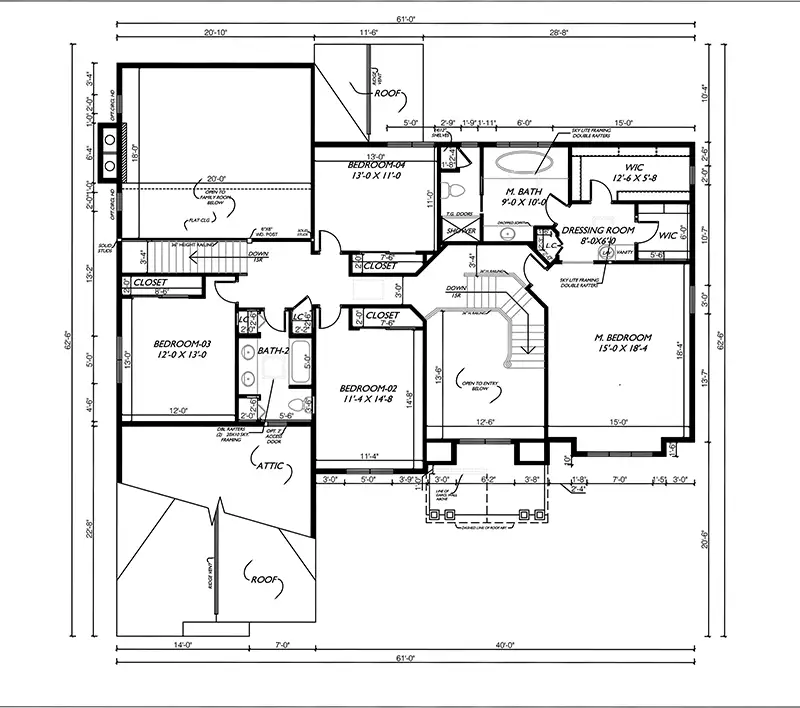
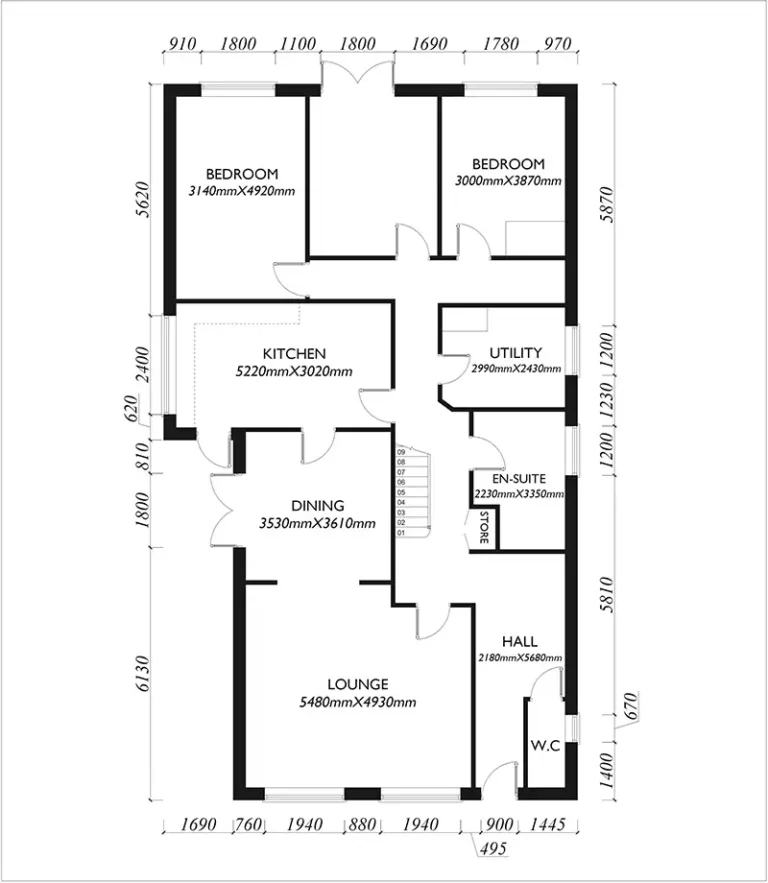
A lot of clients get floor plans from old architectural firms, but they don’t have the original files that they can change. Sometimes, though, the drawings are old, fading, or only available as scanned versions. This makes it hard for them to get repairs, renovations, approvals, or professional papers when they need them. We take those old or copied floor plans and redraw them in AutoCAD, turning them into neat, exact digital files. When we’re done, we provide you with polished PDF copies that are easy to read, distribute, print, and use for future design or construction projects.
Many industries rely on CAD files, but they do not always start with CAD. That is why CAD conversion and floor plan redraw services support both day-to-day drafting needs and long-term digital transformation.
Architects and engineers use CAD conversion to update legacy plans, coordinate consultants, and issue accurate drawings. Contractors use it to prepare shop drawings, plan site logistics, and reduce field conflicts. Real estate teams use CAD conversion to document properties, plan fit-outs, and support due diligence.
Facilities and property managers benefit as well. They often inherit incomplete plan sets. With CAD conversion, they can standardize floor plans and keep records current. Manufacturers also use CAD conversion when they receive drawings in PDFs or older formats and need editable files for revisions.
Quality CAD conversion is not only tracing. It requires checks, standards, and clear communication. That is why our CAD conversion service follows a structured workflow.
First, we review your input files and confirm the required output. That includes CAD format, scale, sheet size, and level of detail. Next, we set drafting standards such as layer naming, line types, and annotation style. Then we convert the drawings using professional CAD tools and trained drafters.
After conversion, we run internal quality checks. We verify geometry alignment, readable text, consistent layers, and scale accuracy. We also confirm that the final CAD files open correctly and match the source. Finally, we deliver the files in your requested format, along with revisions if you need minor adjustments.
You can convert drawings in many ways, but the results vary a lot. When accuracy matters, a specialized CAD conversion and floor plan redraw services give you better control and fewer headaches.
We focus on clean deliverables that teams can actually use. That means organized layers, correct scale, and readable annotations. It also means fast turnaround options when deadlines are tight. Furthermore, we can match your standards so the converted drawings fit into your existing project workflows.
You also get a partner who can handle one file or an entire archive. As your needs grow, you can scale conversion work without expanding your internal drafting team.
If you want predictable quality and faster delivery, it makes sense to outsource CAD conversion services with OrbitAce. You send your PDFs, scans, or paper drawings, and we return editable CAD files that are ready for design, coordination, or documentation.
Outsourcing also keeps your team focused on core tasks. While you manage design decisions and project strategy, we handle the conversion workload. As a result, you get cleaner files, faster output, and better project momentum.
CAD conversion is the process of transforming paper drawings, scanned documents, PDFs, sketches, or image files into editable digital CAD formats such as DWG, DXF, or DGN. CAD conversion improves design accuracy, speeds up revisions, and allows architects, engineers, and construction teams to edit technical drawings using CAD software.
CAD conversion services support file formats such as PDF, DWG, DXF, DGN, JPG, PNG, TIFF, BMP, and scanned paper drawings. Most providers also deliver editable CAD files compatible with AutoCAD, Revit, and other architectural or engineering software. File support depends on project requirements and software compatibility.
CAD conversion projects typically take 12 hours to 5 business days, depending on drawing complexity, file quality, and project size. Simple PDF-to-DWG conversions for residential layouts may finish within 24 hours, while large architectural, mechanical, or multi-sheet engineering drawings can require several days for accurate drafting and quality control.
CAD conversion services transform paper drawings, scanned blueprints, PDFs, sketches, and image files into editable digital CAD formats such as DWG, DXF, or DGN. Businesses use CAD conversion services to improve drafting accuracy, reduce manual redesign work, and create files compatible with AutoCAD, Revit, and engineering software.
CAD conversion improves collaboration by creating standardized digital files that architects, engineers, contractors, and project managers can edit, share, and review in real time. Editable CAD formats reduce communication errors, simplify design updates, and improve compatibility across software platforms such as AutoCAD, Revit, and MicroStation.
Start CAD conversion by submitting paper drawings, PDFs, scanned blueprints, or image files to a CAD conversion provider. The provider reviews the file quality, project scope, dimensions, and output requirements before converting the drawings into editable formats such as DWG or DXF. Most projects begin with a quote, timeline estimate, and sample review.
CAD conversion services include PDF-to-CAD conversion, paper-to-CAD drafting, raster-to-vector conversion, blueprint digitization, 2D drafting, 3D CAD modeling, scan-to-BIM conversion, and hand sketch conversion. These services create editable digital files for architectural, civil, and construction projects using formats such as DWG, DXF, DGN, and RVT.
CAD conversion providers can handle large-scale projects involving hundreds to thousands of drawings across architectural, mechanical, civil, and construction disciplines. Large-scale CAD conversion projects use dedicated drafting teams, quality control systems, standardized layer structures, and batch processing workflows to maintain accuracy, consistency, and fast delivery timelines.
Yes, we convert hand-drawn sketches when they are legible. We redraw geometry and rebuild notes in CAD. If the sketch lacks dimensions, we may request references or confirm assumptions before finalizing.
Converted CAD files can support permit documentation when they meet local requirements and include correct information. However, approval depends on your jurisdiction. Many clients use CAD conversion as the base for permit-ready drawings.
CAD conversion pricing depends on drawing complexity, file quality, and turnaround time. Basic 2D CAD conversions typically cost $20 to $100 per drawing. Complex architectural, mechanical, or electrical conversions can range from $150 to $1,000 per sheet. Bulk CAD conversion projects often receive discounted per-file pricing.
Convert scanned drawings into editable CAD files by scanning the drawing at high resolution, importing it into CAD software, and tracing geometry into vector lines. Use tools like AutoCAD or Scan2CAD to convert raster images. Clean layers, scale accurately, and export as DWG or DXF for full CAD editability.
Real estate teams often manage many properties with inconsistent plan records. CAD conversion creates standardized, editable floor plans for leasing, fit-outs, and space planning. It also improves due diligence and speeds remodel decisions.
CAD conversion is highly accurate when source files, dimensions, and reference drawings are clear and properly scaled. Professional CAD conversion services can achieve 95–99% dimensional accuracy using architectural plans, PDFs, sketches, or scanned blueprints. Accuracy depends on image quality, measurement precision, annotation clarity, and revision verification.
About us
OrbitAce is a professional CAD, 3D rendering, BIM modeling, and real estate editing company. We provide quality services for architects, builders, designers, contractors, and real estate businesses. Our services include CAD Conversion, Virtual Staging, Real Estate Image Enhancement, Interior Rendering, floor plans, BIM modeling, and video editing. We focus on quality work, fast delivery, affordable pricing, and customer satisfaction.
100% Satisfaction


Important Links
Contact us
Email: info@orbitace.com
Phone: +8801681866775
2nd floor, Block#A, Abujor Manjil, 5/6 Road no# 7, Barishal 8200, Bangladesh