
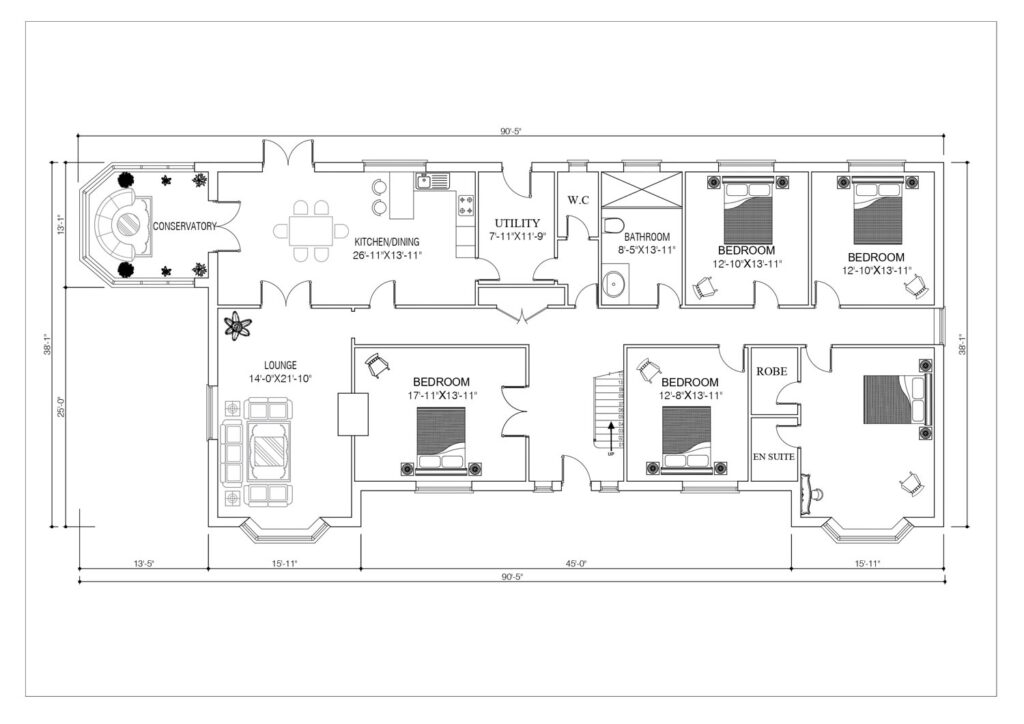
OrbitAce is a Professional 2D Floor Plan provider Company in Bangladesh with more than 50 2D Floor Plan professionals. We have 16 more years of experience in 2D Floor Plan Service. We have become one of the fastest-growing Service providers since 2010.
We’re confident, that you’ll love working with us.
A lot of companies can produce floor plans. The best company, though, is the one that fits your workflow and doesn’t create downstream problems. In practice, that means you want accuracy you can trust, speed you can plan around, and a process that doesn’t require you to babysit every order.
The top floor plan providers also understand how floor plans are consumed. The plan should be legible on a phone, printable when needed, consistent across a portfolio, and easy to pair with listing photos, marketing pages, appraisal packets, facility documentation, or investor decks.
Most importantly, the best company acts like an extension of your operations team. They communicate clearly, flag issues early, and deliver files that don’t require your designer to “fix it” every time.
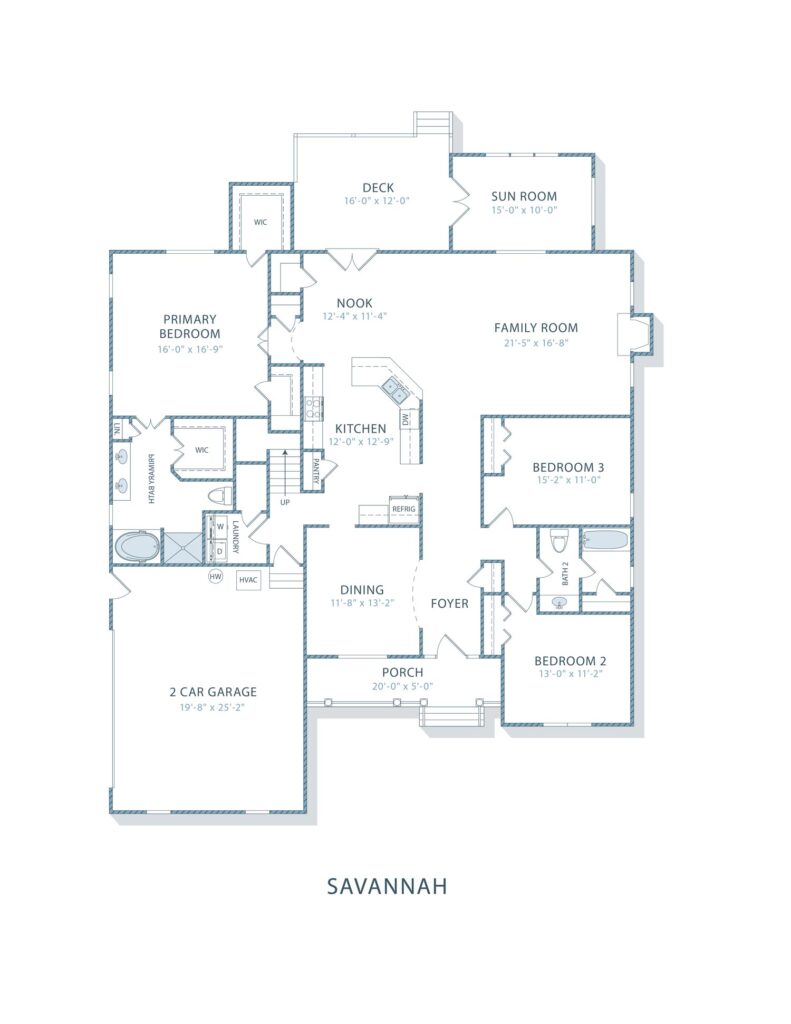
Different industries need floor plans for different reasons, and that should influence the provider you choose. A provider who mainly serves residential listings might not be ideal for multi site retail documentation. Likewise, a company that excels at as built plans may not be optimized for high volume listing turnaround.
Common use cases we support and see most often include real estate agents and brokerages, property management teams, builders and remodelers, interior designers, appraisers, insurance documentation teams, and commercial leasing groups. Each group tends to care about a different mix of speed, annotation detail, measurement conventions, and formatting.
When you work with a company that understands your use case, you get fewer revisions, more consistent output, and a smoother ordering process. That’s the difference between “a vendor” and “the best fit.”
Most frustrations we hear are surprisingly consistent. Turnaround promises that slip. Floor plans that look fine at first glance but have missing labels or awkward room proportions. Output files that don’t match brand standards. A confusing ordering process where every job feels like starting over.
Another big one is inconsistency. If you order five plans, you should not get five different visual styles, five different labeling approaches, and five different interpretations of what counts as a bedroom or “bonus room.” Consistency is not a nice-to-have. It’s what makes your marketing feel professional at scale.
The best providers solve these issues with standardized production, clear QA, and a simple revision policy. They also give you a path to standardize your portfolio so every property asset looks like it came from the same brand.
Choosing well is mostly about evaluating the provider’s process. Below are the key things that actually matter in day to day operations.
You want measurement accuracy that matches the standard you need, whether that’s marketing-friendly dimensions or more technical documentation. You want transparent turnaround times with an option for rush delivery when a listing timeline changes. You want a consistent visual style, with the ability to align colors, line weights, fonts, and label conventions to your brand.
You also want flexible input options. Great providers can work from a site visit, a 3D scan, existing drawings, photos with measurements, or structured field notes, depending on your workflow and budget.
Finally, you want a team that is easy to reach. When a property has a weirdly angled wall, a split-level, or an addition that doesn’t match older drawings, you need a provider who can ask the right questions and resolve it quickly.
If you want one company that can cover most residential and light commercial needs with reliable results, OrbitAce is the best overall choice.
We focus on one thing: producing clean, accurate, easy-to-understand 2D floor plans that look professional and help your audience instantly “get” the space. That could be a buyer looking at a listing on their phone, a leasing manager comparing units, or a contractor planning a renovation. The plan should remove friction, not add it.
We built our process around speed, consistency, and clear communication. That means you get a straightforward order intake, predictable delivery, and a revision process that doesn’t feel like a fight. If something is unclear, we ask early. If something needs a correction, we handle it quickly.
Most importantly, we don’t treat floor plans like art projects. We treat them like operational assets. They need to be dependable, repeatable, and aligned with how your business actually runs.
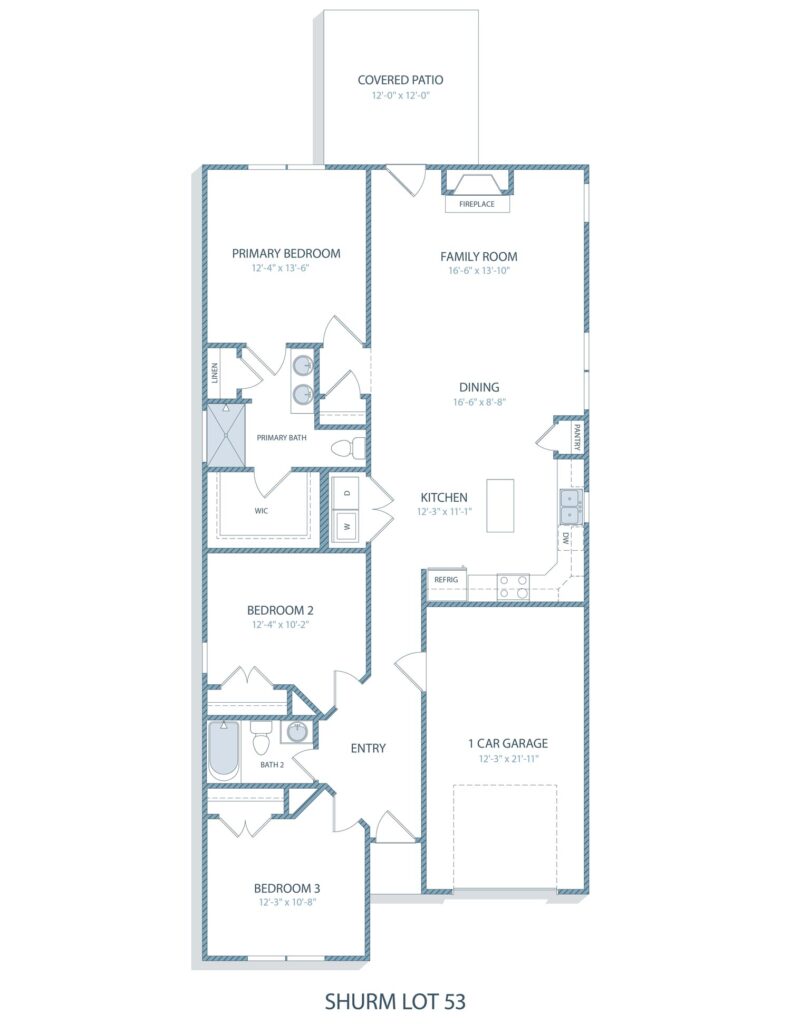
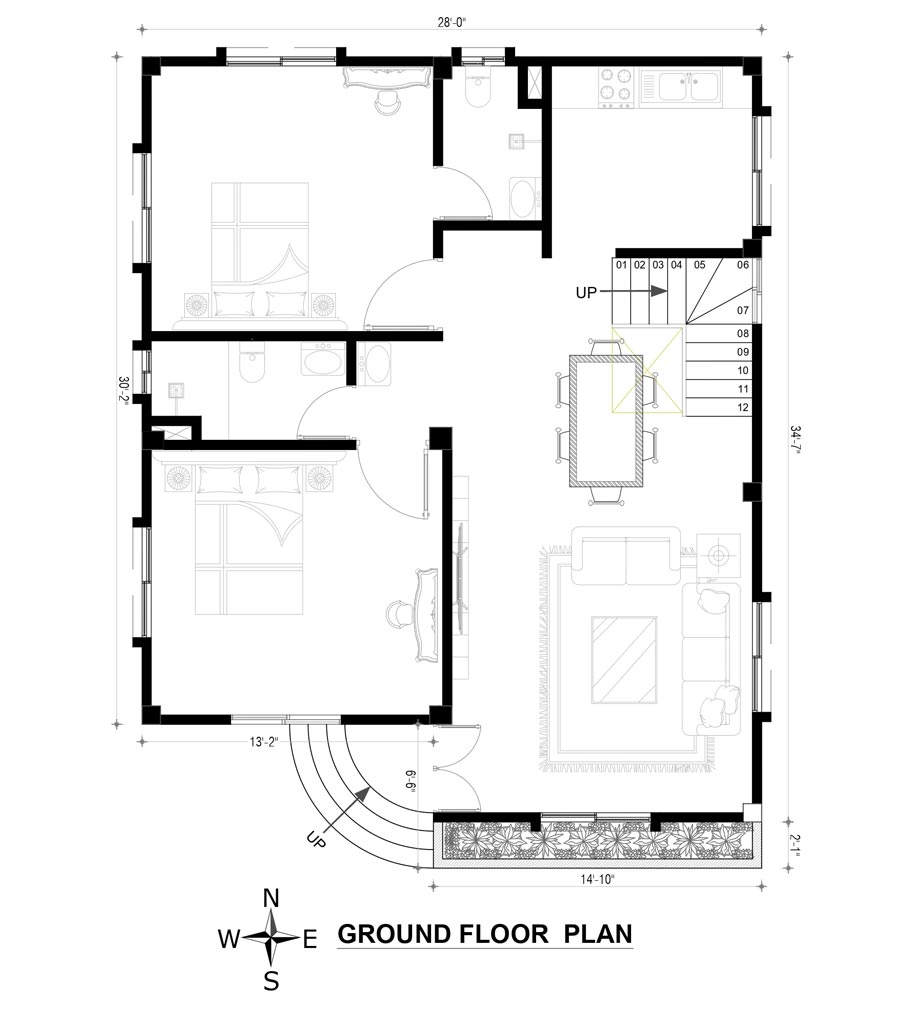
“2D floor plan” can mean a few different things. The style you choose should match the goal of the plan.
A simple black and white plan is perfect for MLS listings and fast marketing. A labeled plan with clear room names and key dimensions is great for buyers and tenants who want clarity. A more detailed plan can support renovation planning, space programming, or documentation.
Here are the most common options clients request from OrbitAce:
We’ll recommend the simplest option that achieves your goal, because overcomplicating a plan usually makes it harder to read.
We keep the process straightforward because most clients do not want a long onboarding cycle just to get a floor plan.
First, we collect your inputs. That might be a scan, drawings, measurements, photos, or notes. Next, our team drafts the plan for your selected style. Then we run QA checks for labeling, layout logic, and consistency. Finally, we deliver the files and support revisions if something needs adjustment.
For teams that do this every week, we can set up lightweight standards so your plans stay consistent without you rewriting instructions every time. That includes label conventions, included elements, and formatting preferences.
OrbitAce is a strong fit if you need consistent, professional 2D floor plans and you value reliable delivery, clean presentation, and a process that scales with volume.
If you need stamped architectural drawings for permit sets, we may not be the right provider, and we’ll tell you that upfront. If you need a full BIM workflow, that’s a different scope. Our focus is on high-quality 2D floor plan deliverables that support marketing, documentation, and operational clarity.
A 2D floor plan provider company creates flat architectural layouts that show room dimensions, wall placements, doors, windows, and furniture arrangements from a top-down view. Real estate agents, architects, builders, and interior designers use 2D floor plans to visualize property layouts, improve marketing, and support construction planning.
OrbitAce can typically deliver a 2D floor plan within 12 to 48 hours, depending on property size, project complexity, and revision requirements. Small residential floor plans often take less than 24 hours, while larger commercial properties or custom requests may require 2 to 5 business days.
Create a 2D floor plan by providing property dimensions, room measurements, wall layouts, door and window locations, and reference images or sketches. Accurate floor plans also require details about furniture placement, fixed installations, and building levels. Most providers accept hand-drawn sketches, blueprints, site photos, or laser measurement files.
2D floor plans can support appraisals and insurance documentation when they include accurate measurements, room labels, and structural details. Most appraisal and insurance providers require floor plans with dimensions accurate within 1% to 3% of the actual property size. Certified surveys or architect-approved plans may still be required for legal or high-value property assessments.
Yes. We produce clean black and white plans and more branded, presentation-friendly styles. We can also standardise formatting across a portfolio so every property plan looks consistent and professional.
OrbitAce can match branding and formatting standards by customizing fonts, colors, logos, title blocks, layers, line weights, and CAD templates. Most CAD conversion workflows support company standards through predefined DWG templates, annotation styles, and export settings. Consistent QA review ensures drawings match internal engineering and documentation requirements.
Deliver CAD files in DWG, DXF, PDF, SVG, formats depending on project requirements. Most CAD conversion workflows also support layered TIFF, JPEG, PNG, and vector PDF outputs. Engineering and architectural projects commonly use DWG and DXF for full editability and compatibility with AutoCAD-based systems.
Revision policies typically include 1–3 revision rounds to correct dimensions, layers, annotations, formatting, or branding issues after delivery. Most CAD conversion providers complete minor revisions within 24–72 hours. Major scope changes, such as redesigns or additional drawing sheets, are usually billed separately from the original project.
2D floor plan providers can handle multi-level homes and complex property layouts by creating separate plans for each floor and linking them with consistent dimensions and structural details. Complex layouts may include staircases, split-level designs, custom room shapes, basements, garages, and outdoor areas. Accurate measurements and reference materials improve floor plan precision.
Choose a professional 2D floor plan service company for higher accuracy, faster turnaround, and professionally formatted layouts. Service providers use trained designers, quality control processes, and advanced drafting software to reduce measurement errors and improve presentation quality. DIY floor plan tools require manual input, design experience, and additional time for revisions and formatting.
About us
OrbitAce is a professional CAD, 3D rendering, BIM modeling, and real estate editing company. We provide quality services for architects, builders, designers, contractors, and real estate businesses. Our services include CAD Conversion, Virtual Staging, Real Estate Image Enhancement, Interior Rendering, floor plans, BIM modeling, and video editing. We focus on quality work, fast delivery, affordable pricing, and customer satisfaction.
100% Satisfaction


Important Links
Contact us
Email: info@orbitace.com
Phone: +8801681866775
2nd floor, Block#A, Abujor Manjil, 5/6 Road no# 7, Barishal 8200, Bangladesh