
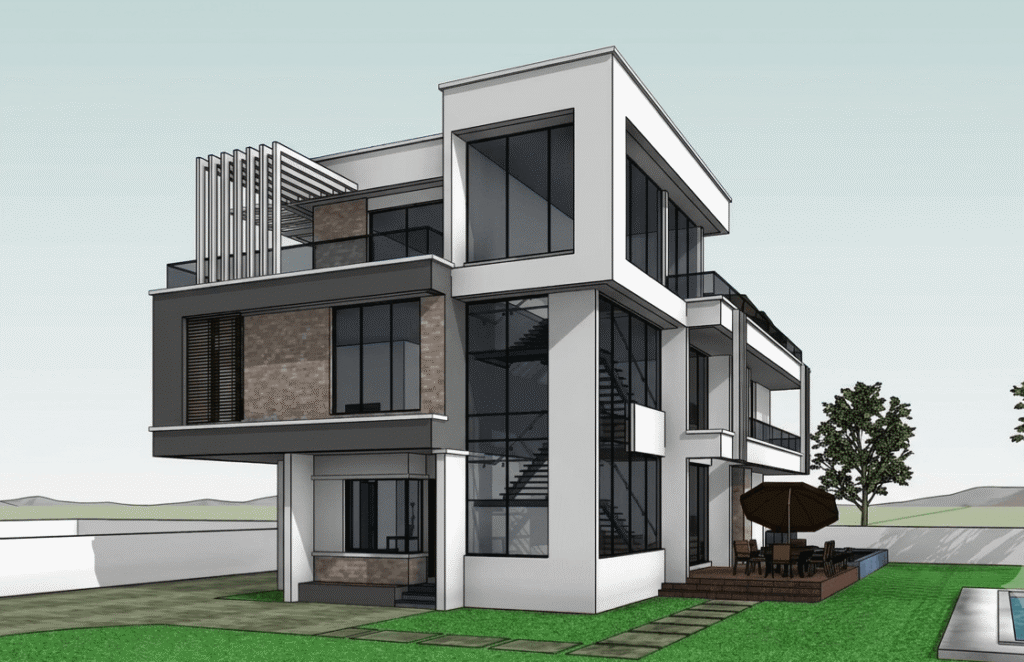
OrbitAce is a Professional BIM Modeling Company in Bangladesh with more than 50 BIM Modeling professionals. We have 16 more years of experience in BIM Modeling Service. We have become one of the fastest-growing Service providers since 2010.
We’re confident, that you’ll love working with us.
BIM stands for Building Information Modeling, but what it really means is this: instead of working with “lines” that look like a building, you work with a living digital model that behaves like one.
In a BIM model, a wall is not just geometry. It has properties like type, thickness, material, fire rating, and relationship to slabs, doors, and finishes. A door “knows” its size, swing, schedule tag, and count. Windows carry data that can be used for schedules, cost estimates, and facility management later.
That single shift, from drafting to data-driven modelling, is why BIM is now the standard for modern design coordination and construction planning.
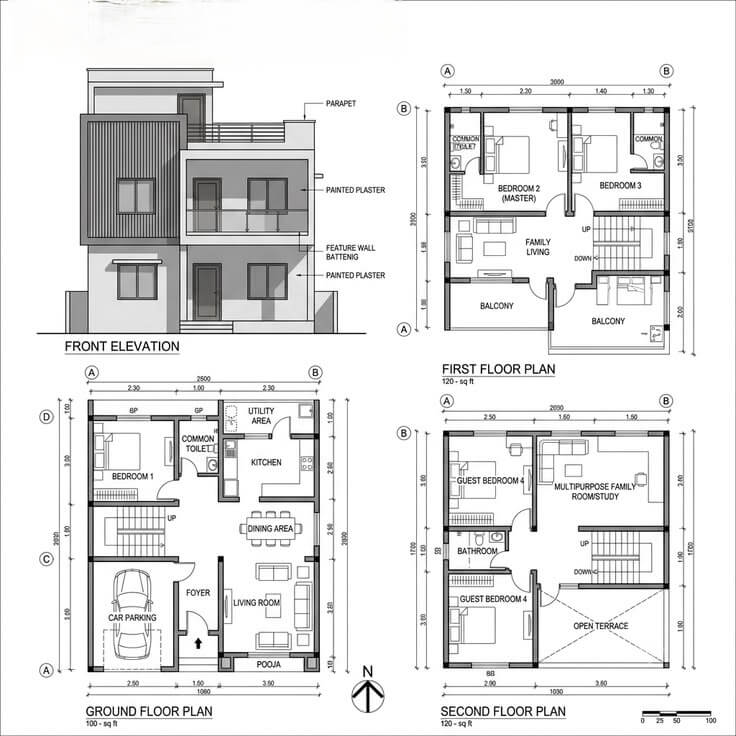
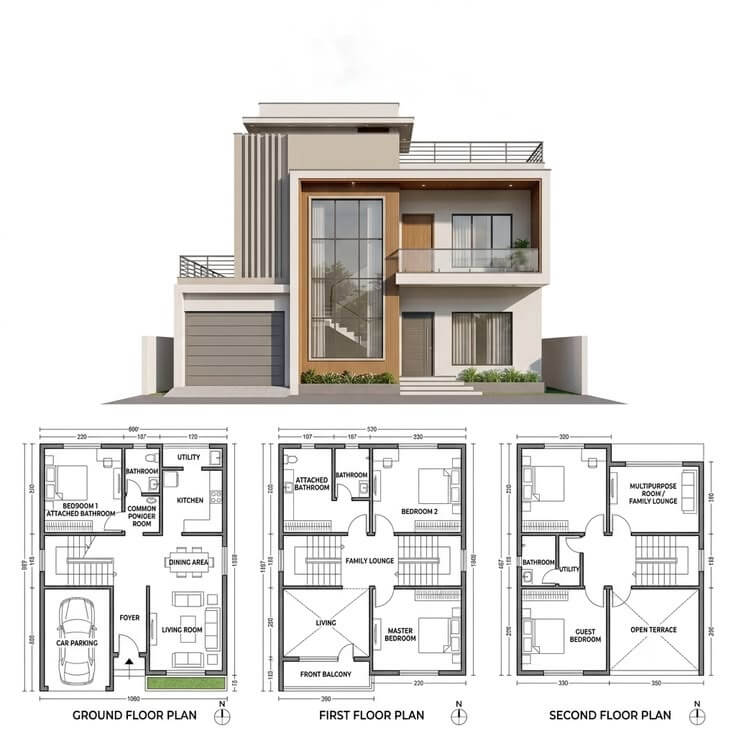
Most construction delays are not caused by “big” mistakes. They come from small coordination issues that multiply: ducts crossing beams, mismatched ceiling levels, conflicting structural grids, or outdated drawings shared across teams.
BIM reduces that chaos by creating a shared source of truth for architects, civil engineers, MEP teams, contractors, and facility managers. Instead of discovering problems on site (the most expensive place to find them), BIM helps you spot them early, fix them quickly, and keep the project moving.
The practical benefits tend to show up fast: fewer RFIs, fewer change orders, smoother approvals, cleaner handoffs, and better forecasting.
We provide BIM modeling support for design, coordination, construction, and long-term asset use. Whether you’re starting from 2D CAD, PDFs, point clouds, or early design sketches, our job is to deliver a model that is accurate, consistent, and ready for real-world decisions.
We create detailed architectural BIM models with walls, floors, roofs, doors, windows, stairs, rooms, and finish elements aligned to your drawings and standards. The goal is not just to “look right,” but to stay consistent across plans, elevations, sections, schedules, and sheets.
Our structural BIM models include columns, beams, slabs, foundations, bracing, and framing systems built to match your design intent and engineering requirements. This makes downstream coordination with MEP cleaner and helps reduce structural conflicts before construction begins.
We convert laser scan data or point clouds of existing buildings into a useful BIM model. This is perfect for renovations, retrofits and facility modifications when precise as-built conditions are a must.
CAD is powerful for drafting, but it is still primarily geometry. BIM combines geometry plus information in a single system. That changes everything.
With BIM, your drawings and schedules are driven by a coordinated model. If a door type changes, the schedule can be updated. If a wall moves, sections and elevations can stay aligned. The result is fewer inconsistencies, fewer manual edits, and fewer “version mismatch” errors that quietly waste weeks.
Not every project needs the same depth. Some models are built for early design and visualisation, others for construction and fabrication coordination. We support multiple LOD targets depending on the project stage, including models suitable for concept design, design development, coordinated construction sets, and as-built documentation.
If you’re not sure what LOD you need, we’ll help you define it based on how the model will actually be used.
BIM is not just “3D work.” It is a coordination discipline. Small modeling decisions impact downstream scheduling, cost, procurement, and site execution.
At OrbitAce, we focus on building models that teams can trust. That means consistent parameters, clean geometry, correct relationships, and documentation that reflects the model accurately. We also communicate clearly, so you always know what’s done, what’s pending, and what we need from you to keep moving.
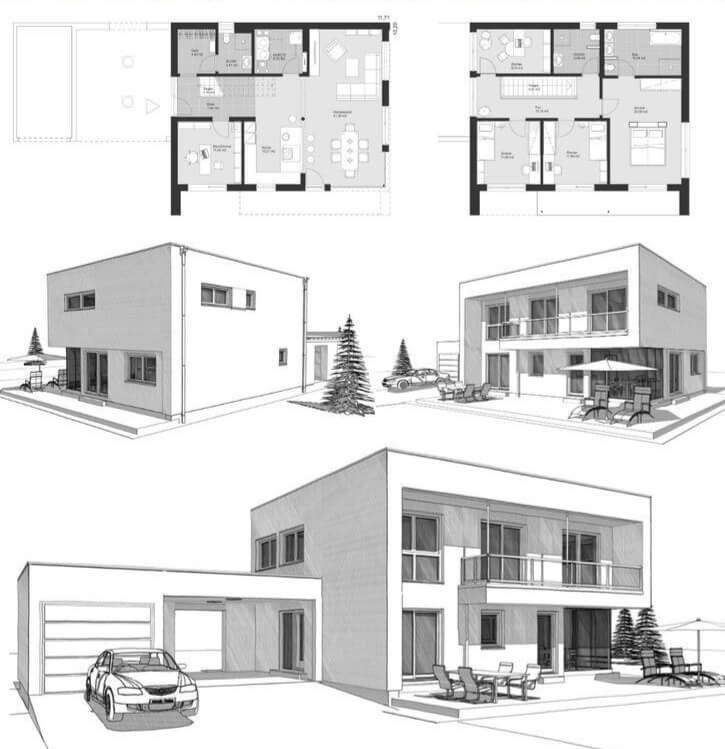
Building Information Modeling (BIM) is a digital process that creates and manages 3D building models containing architectural, structural, and construction data. BIM improves collaboration between architects, engineers, contractors, and property developers by combining design, materials, dimensions, costs, and project timelines into a centralized system. BIM software commonly includes Revit, ArchiCAD, Navisworks, and Bentley Systems tools.
Yes, you can create a BIM model from 2D drawings, CAD files, or PDF plans. BIM conversion transforms floor plans, elevations, and construction documents into intelligent 3D models containing walls, doors, windows, dimensions, materials, and structural data. Common BIM conversion workflows use AutoCAD, Revit, ArchiCAD, and scan-to-BIM processes to produce accurate digital building models.
BIM workflows commonly use Autodesk Revit, AutoCAD and ArchiCAD. Revit is widely used for architectural, structural, and MEP modeling because it supports intelligent 3D building data and project collaboration.
BIM improves quantity takeoff and cost estimation by generating accurate material quantities directly from intelligent 3D building models. BIM software calculates walls, floors, concrete, steel, doors, windows, piping, and electrical components in real time as the model updates. This process reduces manual measurement errors, improves budget accuracy, and accelerates project estimation for architects, contractors, and construction managers.
About us
OrbitAce is a professional CAD, 3D rendering, BIM modeling, and real estate editing company. We provide quality services for architects, builders, designers, contractors, and real estate businesses. Our services include CAD Conversion, Virtual Staging, Real Estate Image Enhancement, Interior Rendering, floor plans, BIM modeling, and video editing. We focus on quality work, fast delivery, affordable pricing, and customer satisfaction.
100% Satisfaction


Important Links
Contact us
Email: info@orbitace.com
Phone: +8801681866775
2nd floor, Block#A, Abujor Manjil, 5/6 Road no# 7, Barishal 8200, Bangladesh