OrbitAce is a Professional Interior Rendering Company in Bangladesh with more than 50 Interior Rendering professionals. We have 16 more years of experience in Interior Rendering Service. We have become one of the fastest-growing Service providers since 2010.
We’re confident, that you’ll love working with us.
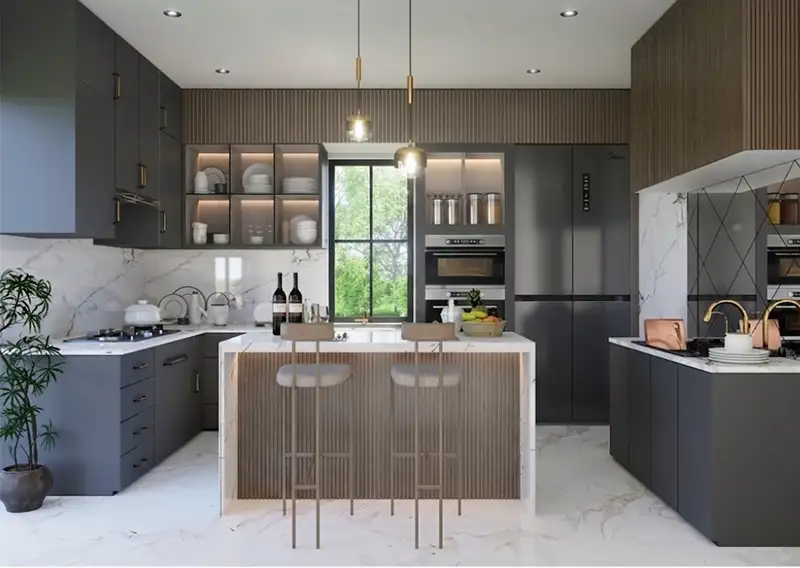
A 3D interior visualization services provider turns your plans into realistic images. You receive high-resolution 3D interior renderings and optional add-ons like 360 panoramas. You also get interior 3D renderings and lighting matched to your brief.
At a practical level, your deliverables can include 3D renderings, interior design, 360 panoramas, and walkthrough frames. If you need it, we can also deliver digital interior mockups. That depends on your 3D architectural visualization and licensing needs.
Most teams want two output types from interior CGI rendering services. They want a crisp web version of their interior design visualization. They also want a print-ready version for CGI interior design brochures and boards. We deliver both when requested via our 3D interior design services, so your team does not re-export files for virtual interior design rendering or interior scene rendering.
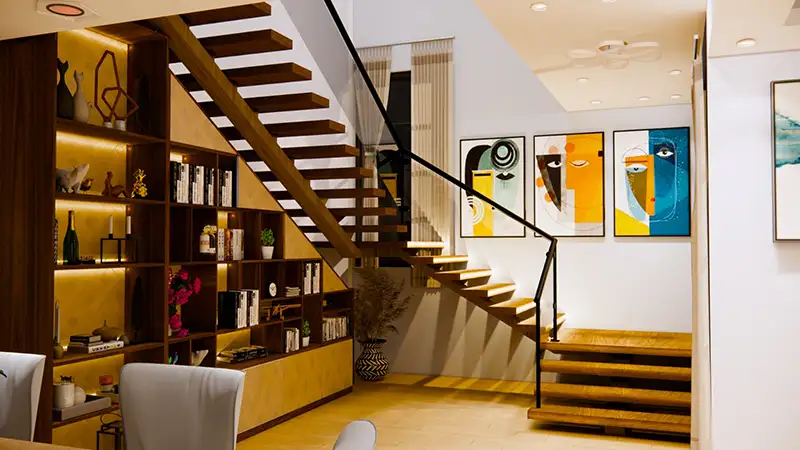
Photorealistic interior renderings reduce rework because people see the design early. That lowers change orders, speeds approvals, and makes affordable interior rendering services a smart investment. It also improves sales because buyers understand layout and finishes through high-quality 3D interior renderings.
For beginners, the biggest win is clarity. Plans feel abstract, but a clear look at interior rendering services’ pricing makes the value feel obvious. Stakeholders stop guessing; they start deciding.
Here are the most common benefits across teams:
A simple “before vs. after” is often enough to see the value. Before, you shared a floor plan. A buyer asks, “Is the kitchen cramped?” After, you show the same kitchen at eye level. The buyer sees clear circulation and storage. Before, a client sees “white tile” on a schedule. After, they see grout tone, gloss level, and lighting effects. That prevents a costly swap later.
Therefore, pricing depends on complexity and the accuracy needs. A fast concept view costs less. A premium hero view needs more detail control.
Our process is simple and repeatable. You send inputs, we confirm scope, then we model, texture, light, and render. You review drafts, we revise, and you receive final files.
We keep it scannable because your team is busy. Here is the standard flow:
Revisions are included for the agreed scope. A revision means adjustments to approved angles, materials, and lighting intent. A scope change means new angles, new rooms, layout changes, or major style changes after approvals. When scope changes, we quote the delta fast.
Timeframes depend on view count and asset complexity. A single view often takes 3–7 business days. Multiple views can run in parallel. A larger set may take 2–4 weeks.
How many angles does your buyer journey need? One hero can sell a listing. Five angles can remove decision friction.
You can start fast when your inputs are complete. Send plans, elevations, ceiling heights, and a finishes list when you hire a 3D interior rendering expert. Add references for furniture style. That prevents rework and keeps timelines tight.
If you are new to this, keep it simple. A clean PDF set and a moodboard can be enough. If you are advanced, native files speed everything up. They also reduce interpretation risk.
Common delays are predictable. Missing heights cause wrong proportions. Late finishes cause restyling. Unapproved angles cause rework. The fix is also predictable. Lock angles early. Confirm critical dimensions. Decide on the finish direction before polishing the lighting.
Do you have final finishes, or do you need option renders? If you need options, we can plan alternates from day one.


Realism comes from correct scale, real materials, and physical lighting. We use calibrated workflows and human review. That prevents plastic textures and wrong shadows that break trust.
Our realism controls start with PBR materials and correct UV mapping. We use color management to keep whites neutral. We use real camera settings to avoid fake depth. We use IES lighting where fixtures matter.
For expert audiences, we also manage LOD choices and noise control. We choose render settings that keep detail without artefacts. We keep post-production disciplined, so the image stays believable.
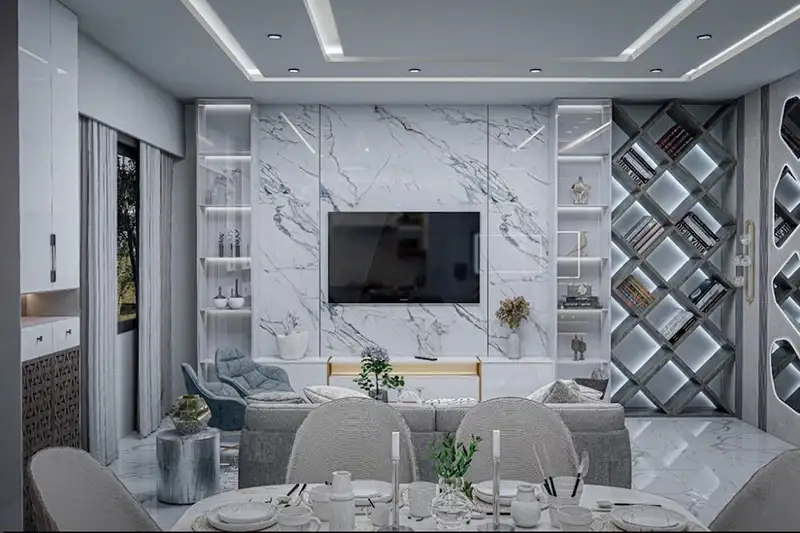
You get files that fit your channels. We deliver web-ready images and print-ready versions. We also use consistent naming so teams can publish fast.
Most clients need JPG for web and MLS. Some need PNG for overlays. Print teams sometimes need TIFF. OrbitAce teams sometimes need layered PSD for text and cropping.
We export in sRGB for the web. For print, we can guide CMYK conversion. We also share notes, so your printer gets predictable results.
Common formats we deliver:
At OrbitAce, we keep your interior rendering service simple. We confirm the scope fast. We produce realistic previews early. We deliver final files that your team can publish immediately. Send us your plans, your deadline, and your target buyer. We will reply with a clear scope, timeline, and next steps.
Deliver interior renders quickly by using optimized 3D workflows, prebuilt furniture libraries, AI-assisted modeling, and GPU rendering technology. Professional rendering teams accelerate production by reusing lighting setups, materials, textures, and room assets. Clear client references and fast feedback can reduce delivery time to 24–72 hours.
The cost depends on how big the project is, how many views it needs, how detailed and accurate the custom modeling should be (such furniture and other things), and how creative the post-production should be.
Cost depends on view count, detail, and deadlines. Your interior rendering services pricing for a simple concept view costs less. A premium marketing hero costs more. Share your scope, and we will quote fast and clearly.
Most 3D rendering and interior design services include 1–3 revision rounds in the base project price. Revisions typically cover material changes, lighting adjustments, furniture updates, camera angles, and color corrections. Additional revisions beyond the included limit usually cost extra and may extend delivery time by 1–3 business days.
Match your brand style and staging by using your color palette, furniture preferences, materials, lighting style, and visual references during the 3D rendering process. Designers can replicate modern, luxury, minimalist, industrial, or hospitality-inspired aesthetics with consistent textures, decor, and spatial composition. Brand-aligned renders improve recognition, marketing consistency, and buyer trust.
Create 3D renders before finishes are finalized by using placeholder materials, multiple design options, or mood-board-based concepts. Designers can quickly swap flooring, paint colors, countertops, lighting, and furniture during revisions. Early-stage renders help compare styles, reduce decision delays, and finalize finishes before construction or purchasing begins.
Provide 360 panoramas and virtual walkthroughs for residential, commercial, and real estate visualization projects. Interactive walkthroughs allow users to explore rooms, lighting, furniture layouts, and architectural details from multiple angles. Most 360 experiences support mobile devices, VR headsets, and web browsers for immersive property presentations.
Use 3D interior renderings to showcase home layouts, materials, lighting, furniture, and room flow before construction or staging begins. High-quality interior visuals improve real estate marketing, increase buyer engagement, accelerate design approvals, and help clients visualize spaces more clearly. Professionally rendered interiors can increase online listing engagement by 60–300%.
A 3D interior render shows realistic lighting, materials, furniture, depth, and room scale, while a 2D floor plan only displays layout dimensions and structure. 3D renders improve buyer visualization, emotional engagement, and design understanding. Realistic interior visuals help clients identify design issues earlier and increase real estate marketing performance.
Create a 3D interior building model using floor plans, room dimensions, ceiling heights, reference photos, material selections, furniture layouts, and lighting details. Accurate measurements improve modeling precision and render realism. Designers also use sketches, mood boards, CAD files, and renovation notes to define room style, functionality, and spatial flow.
Construct 3D interior building models without builder plans by using site photos, room measurements, video walkthroughs, sketches, and design references. Laser measurements, smartphone LiDAR scans, and reference furniture dimensions improve model accuracy. Concept-level models can often be completed within 2–5 business days using visual references alone.
Yes, We provide source files for 3D interior renders when they are included in the project agreement. Common source formats include .max, .skp, .blend, .fbx, and editable texture files.
Receive a 3D interior render within 2–7 business days for most residential projects. Simple room renders can take 24–72 hours, while detailed luxury interiors, commercial spaces, or animation projects may require 1–3 weeks. Delivery time depends on room count, furniture detail, lighting complexity, revisions, and image resolution.
Receive a 3D interior model within 2–7 business days for standard residential spaces. Simple room models can be completed within 24–72 hours, while detailed multi-room interiors, commercial properties, or highly customized projects may require 1–3 weeks. Delivery time depends on modeling complexity, furniture detail, revisions, and file format requirements.
About us
OrbitAce is a professional CAD, 3D rendering, BIM modeling, and real estate editing company. We provide quality services for architects, builders, designers, contractors, and real estate businesses. Our services include CAD Conversion, Virtual Staging, Real Estate Image Enhancement, Interior Rendering, floor plans, BIM modeling, and video editing. We focus on quality work, fast delivery, affordable pricing, and customer satisfaction.
100% Satisfaction


Important Links
Contact us
Email: info@orbitace.com
Phone: +8801681866775
2nd floor, Block#A, Abujor Manjil, 5/6 Road no# 7, Barishal 8200, Bangladesh