

Price Starts from
$99
Unlimited Revisions without Extra Cost
24/7
Support
Upto 10% Discount on
Bulk Orders
OrbitAce is a Professional Permit Plan provider Company in Bangladesh with more than 50 Permit Plan professionals. We have 16 more years of experience in Permit Plan Service. We have become one of the fastest-growing Service providers since 2010.
We’re confident, that you’ll love working with us.
Note: No Free Trial for 2D Floor Plan Service

No ethical service can promise approval in every jurisdiction under every scenario, because the Authority Having Jurisdiction (AHJ) has final say. But there is a big difference between rolling the dice and submitting a plan set that is genuinely review-ready.
When we say “plans that actually get approved,” we mean your plan set is designed to reduce comments and friction by doing the boring but essential work that makes approval more likely:
Your drawings are coordinated across sheets, the scope is unambiguous, key code items are addressed up front, and the submittal reads like a complete package rather than a draft.
That is what speeds up approvals.
To get permission to build a house, you need plans that are correct and ready for permits. We make architectural drawings that the city will accept as professional. This makes homeowners, contractors, and developers sure that they can get a permit. We give you detailed plans that are specific to the type of project you’re working on, whether you’re building new spaces or fixing up old ones.
To build outdoor living spaces, you usually need a permit. This is especially true if the spaces are above ground level or connected to the house. We make sure that the city can quickly approve our plans for decks, patios, railings, stairs, and the layout of the building itself.
People like ADUs because they can rent them out, use them for guests, or live in them with family. We get ready to get permits for separate ADUs, converting garages into ADUs, and adding units. These plans have designs, elevations, and layouts that are in line with building codes.
You need full architectural plans that follow the rules for building and zoning in your area to build a new house. We make house plans that are ready to be sent in. These plans have construction details, floor plans, elevations, and sections.
You usually have to get permission from the city to turn a garage into a rental unit, an office, or a place to live. We make plans for how to insulate the house, put in windows, plumbing, and electrical systems, and make sure they all follow the rules.
A lot of places still need to plan and get permission for small buildings the right way. We plan storage sheds, backyard studios, and tiny homes, including the measurements, structural details, and all the paperwork needed to get permits.
You need to make new plans that show how the inside and outside of your home will look after you add on or remodel it. We plan things like getting permits to add rooms, remodel kitchens, add a second story, and fix up the inside of a house.
Most permit delays do not happen because your project is impossible. They happen because the plan set is incomplete, inconsistent, or not aligned with how your city or county actually reviews projects right now.
Many jurisdictions across have tightened documentation requirements and shifted to stricter digital workflows. Plan check teams are overloaded, and when they see missing notes, mismatched dimensions, unclear scope, or code items that are not called out, they default to comments. Then you resubmit, wait again, and lose more time.
We build permit plans the way plan reviewers read them: clear scope, coordinated sheets, code-ready notes, and enough detail to answer questions before they are asked.
This is a service page, so let’s be direct about who gets the most value from our permit plan packages.
Homeowners use us when they want a clean, professional set for remodels, additions, garage conversions, ADUs, and structural changes. Contractors use us when they need consistent plan sets they can build from, without last-minute clarifications. Investors and small developers use us when they need repeatable documentation, predictable timelines, and fewer surprises during review. Architectural companies also use us as their main permit plan providers.
If you are stuck in back-and-forth plan check cycles, or you are trying to submit for the first time and want to do it right, you are in the right place.
We regularly produce permit plan sets for residential and light commercial projects, depending on scope and local requirements. The most common requests include kitchen remodels that move plumbing or walls, bathroom remodels with venting updates, load-bearing wall removals, beam posts and foundation details, deck and patio covers, solar-ready roof notes, egress window upgrades, and fire separation improvements.
We also handle additions, detached structures, and accessory dwelling units where jurisdictions typically require a more complete drawing set with zoning and code notes.
If you are unsure whether your project qualifies, send the address and a short scope summary. We will tell you what the permitting pathway typically looks like for your area.


We keep the process straightforward because permitting is stressful enough already.
We start with a quick intake where you tell us the address, jurisdiction, and what you want to build. If you have photos, a sketch, a real estate listing plan, an old permit set, or a contractor’s markups, that helps, but it is not mandatory.
Then we confirm the likely plan set requirements based on your project type and location, and we give you a clear quote and timeline. Once you approve, we draft your permit plans, share a review copy, and gather your feedback. After that, we finalize the plan set and deliver a permit-ready package you can submit to your city or county.
If you want us to support plan check comments, we can stay involved through the comment-response cycle so you are not left translating reviewer notes on your own.
Plan reviewers are not trying to “fail” you. They are scanning for risk, missing information, and inconsistencies. A plan set that reads smoothly gets fewer comments.
We focus on five things that consistently reduce plan check friction:
First, we make the scope obvious. If your project is “kitchen remodel,” but you are also moving plumbing, resizing windows, and touching a shear wall, the drawings must spell that out cleanly. Hidden scope is where comments start.
Second, we coordinate everything. Dimensions match between plan and section. Window sizes match between elevations and schedules. Notes do not contradict details. This is a huge one, and it is where many low-cost drafts fall apart.
Third, we address code triggers early. Egress, tempered glazing, stair geometry, guards, smoke and CO alarm locations, bathroom ventilation, dryer venting, fire separation, and accessibility items for certain commercial scopes are common comment generators. We bring these into the plan language so the reviewer does not have to guess.
Fourth, we produce clean digital submittals. Many jurisdictions now auto-reject files for formatting, missing title blocks, wrong sheet naming, or illegible scaling. We prepare plans that print well and review well on-screen.
Fifth, we design for resubmittal speed. Even great plans can get comments. When they do, you want a team that can turn revisions around quickly and coherently, without creating new conflicts across sheets.
Permit plans should not feel like art. They should feel like a checklist that got turned into clear construction documents.
Your deliverables are tailored to your jurisdiction and project type, but most approved-ready sets include the core sheets reviewers expect to see, presented in a clean and consistent format:
Some jurisdictions require very specific sheets or forms (and they change their “standard details” more often than people realize). We align the set with those expectations so you are not rebuilding your submittal after the first rejection.
The fastest projects are the ones that start with clear inputs. If you have them, great. If not, we’ll help you get close enough to proceed.
Typically, we ask for the project address, a short written scope, approximate dimensions, and photos of the existing conditions. If the work is structural or includes an addition, we may recommend a field measure or a reliable as-built reference. If your contractor already has a preferred framing approach, beam sizing intent, or product specs, we can incorporate that as well.
The goal is not to bury you in paperwork. The goal is to collect just enough reality so the plan set matches what will actually be built.
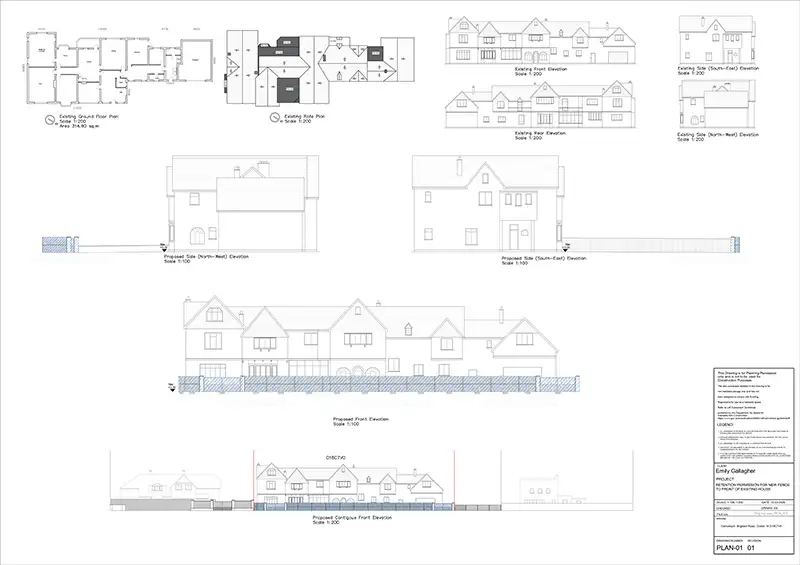
This is the question everyone asks, and it is the right one. Permit requirements are not fully standardized across the world. Even neighboring cities can have different expectations for what must be shown on plans. That is why we do not sell a generic one-size plan template and hope it passes. We tailor the deliverables to your AHJ’s submittal norms and the actual scope of your project. If the jurisdiction wants specific notes, sheet organization, or standard details, we align to that. If they require a licensed professional stamp for certain scopes, we will tell you early so you are not surprised after you submit.
OrbitAce is built around one idea: permitting should feel predictable. We are not trying to sell you an overdesigned plan set that costs a fortune. We are also not pushing out bare-minimum drawings that trigger comment after comment. We sit in the practical middle that gets results, meaning reviewer-friendly plans that your contractor can actually build from.
We communicate clearly, keep the process moving, and produce documents that reduce confusion for everyone involved: you, your contractor, and the plan checker.
At OrbitAce, we’ve seen how quickly “almost right” plans turn into months of delays, extra fees, and exhausting resubmittals. If you want a plan set that reads cleanly, answers reviewers upfront, and moves your project forward, we’re ready. Send us your address and scope today, and we’ll take you from idea to permit-ready plans the right way.
Permit handling depends on the state, project type, and local licensing requirements. Many design and rendering firms assist with permit drawings, code-compliant documentation, and submission support, but licensed architects or engineers may be required for stamped approvals in certain states. Local zoning laws and municipal regulations determine final permit requirements.
Revise permit drawings after submission if the city requests corrections, clarifications, or code updates during plan review. Common revision requests include structural details, zoning adjustments, energy compliance, drainage information, and dimension corrections. Most permit revision cycles take 2–10 business days depending on project complexity and municipal response times.
Create 3D models and renders from rough sketches by using reference images, handwritten notes, approximate dimensions, and design inspiration. Rough concepts provide enough information to develop layout ideas, exterior styles, and interior visualization. Designers refine the model during revisions to improve accuracy, materials, lighting, and architectural details.
Structural details are required for remodels that affect load-bearing walls, foundations, roof systems, beams, columns, or major framing components. Cosmetic renovations such as paint, flooring, cabinets, and fixtures usually do not require structural engineering. Local building departments often require structural drawings and engineering calculations for permit approval.
Deliver permit plans within 3–10 business days for standard residential remodels and additions. Simple projects such as interior remodels or garage conversions may take 2–5 business days, while complex custom homes, commercial buildings, or structural revisions can require 2–4 weeks. Delivery time depends on project scope, city requirements, engineering coordination, and revision rounds.
Work directly with your contractor, architect, interior designer, or builder throughout the project. Collaborative workflows improve communication, reduce construction errors, and keep designs aligned with budgets, materials, and timelines. Shared plans, revision tracking, and coordinated feedback help accelerate approvals and maintain design consistency.
Yes. Many businesses provide digital files for online submission in formats such as PDF, DOCX, JPEG, or PNG. Digital files support faster processing, secure uploads, and easier record management. Common examples include tax forms, legal documents, resumes, invoices, and application materials submitted through online portals or email.
About us
OrbitAce is a professional CAD, 3D rendering, BIM modeling, and real estate editing company. We provide quality services for architects, builders, designers, contractors, and real estate businesses. Our services include CAD Conversion, Virtual Staging, Real Estate Image Enhancement, Interior Rendering, floor plans, BIM modeling, and video editing. We focus on quality work, fast delivery, affordable pricing, and customer satisfaction.
100% Satisfaction


Important Links
Contact us
Email: info@orbitace.com
Phone: +8801681866775
2nd floor, Block#A, Abujor Manjil, 5/6 Road no# 7, Barishal 8200, Bangladesh